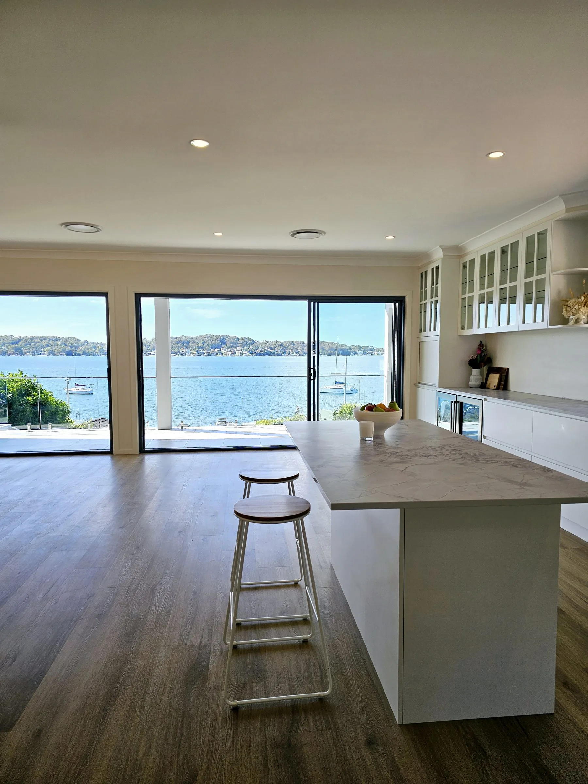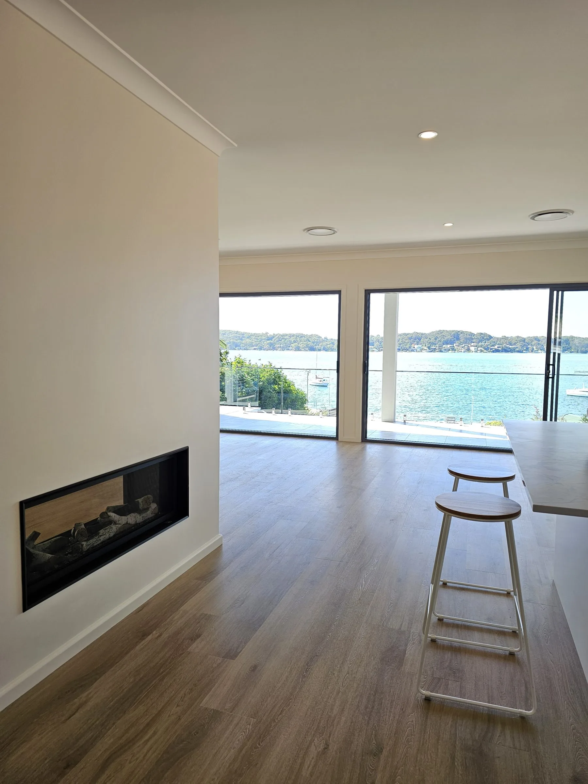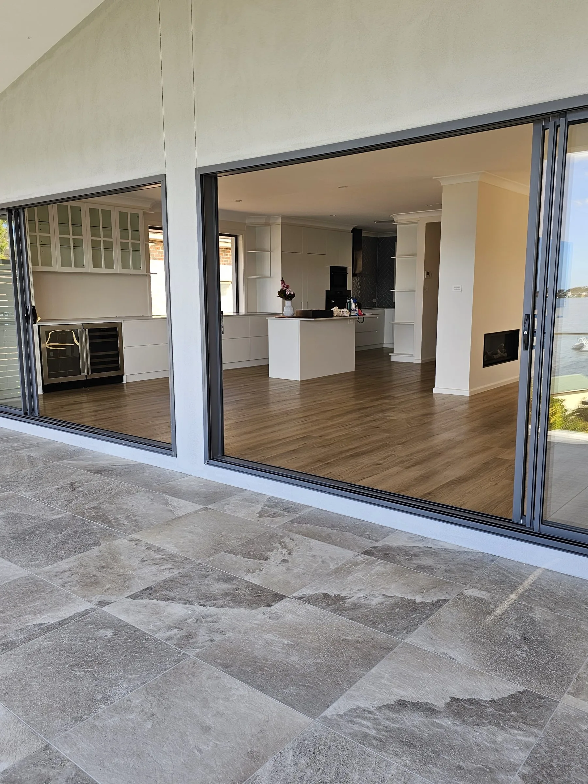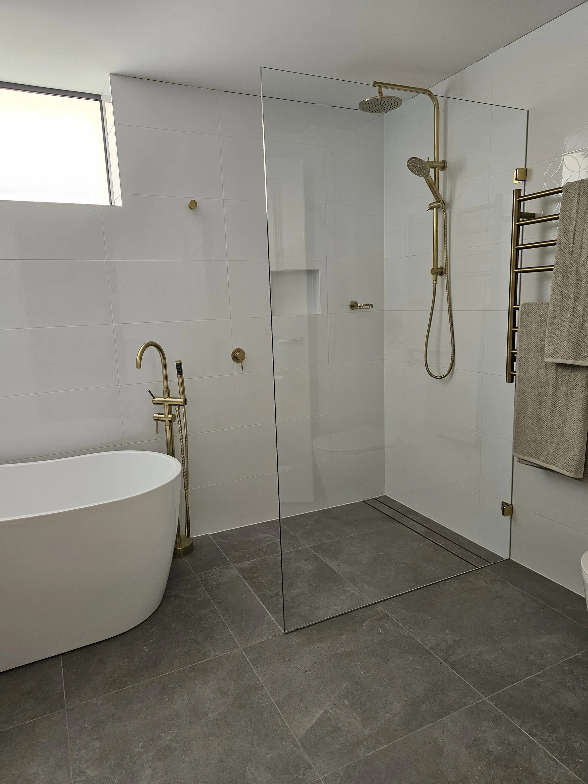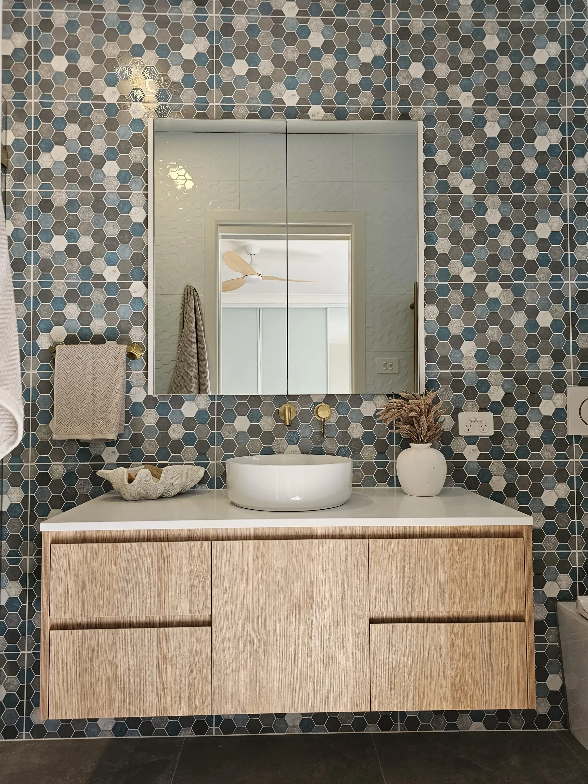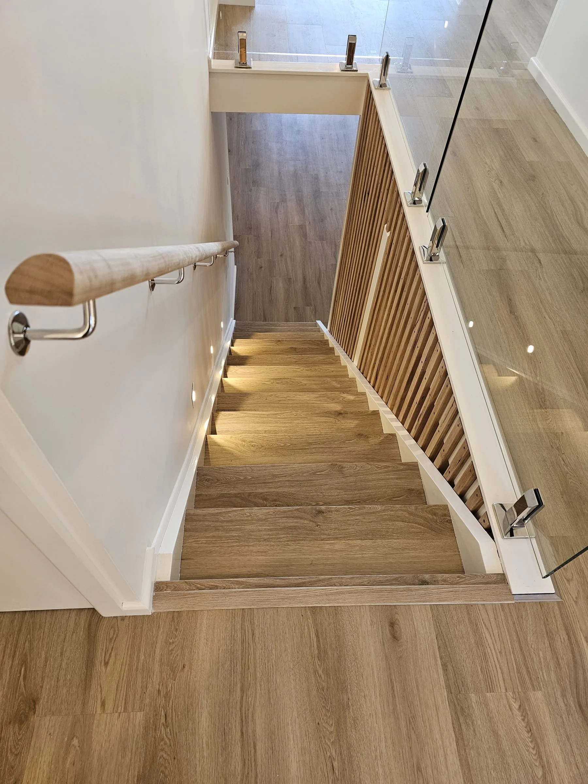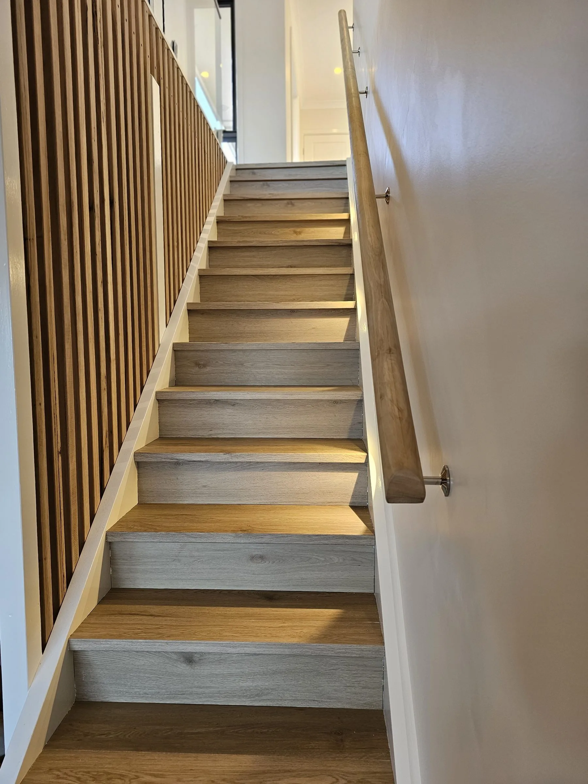
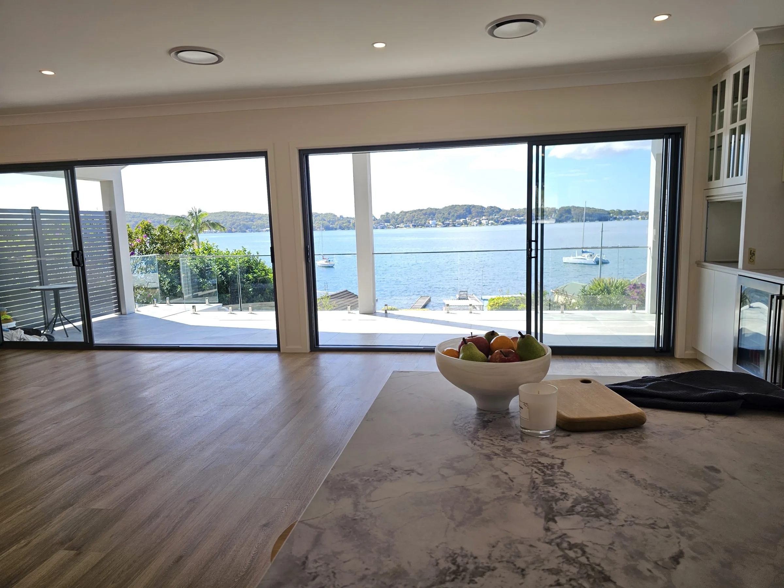
This Fishing Point job was a full gut and refurbishment, with a rear extension across the back half of the house. There was little left of the old interior. The new work includes a kitchen, living space opening to a deck and the lake, new bedrooms downstairs, and two bathrooms.
The kitchen is cream and white, with stone benches, a marble-look island and a herringbone splashback, and it looks out to the water. The living area opens through sliding doors to a tiled terrace with a glass balustrade. A timber stair, with slats, glass and lighting, connects the levels.
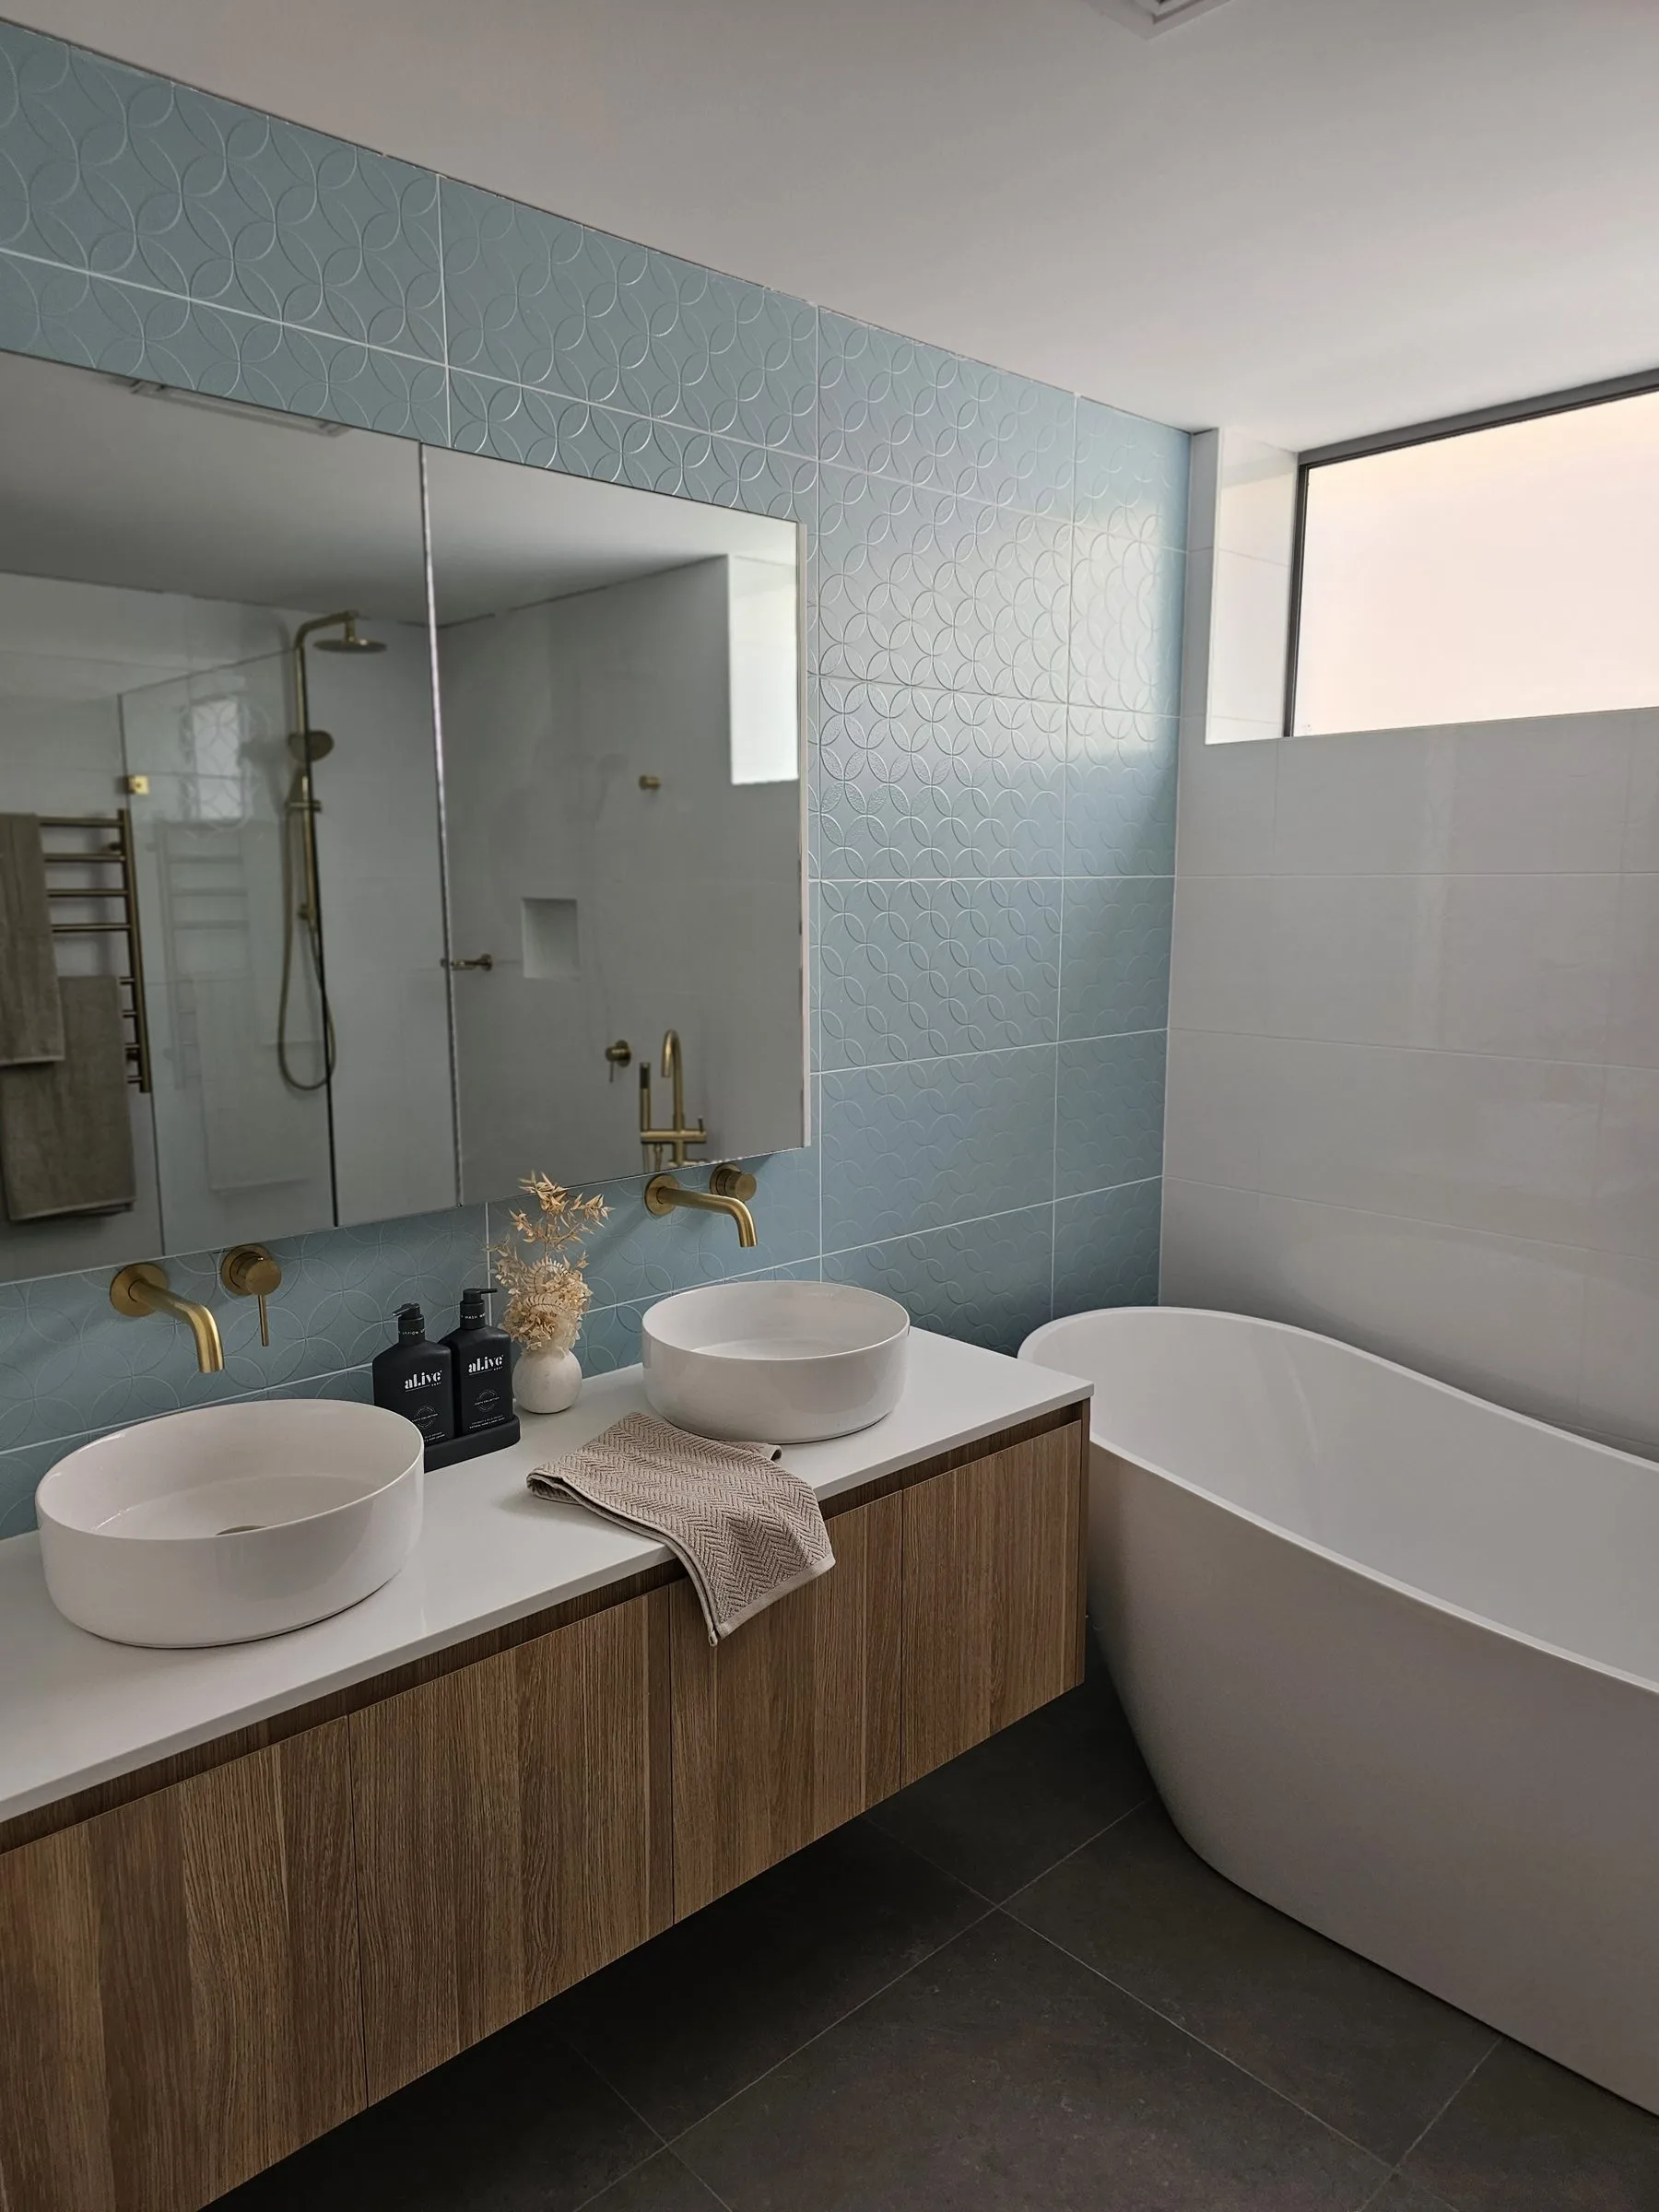
One bathroom has a double timber vanity, two white basins, brass taps, a freestanding bath and a glass shower. The second has a wall of blue, grey and white hexagon tiles, a single timber vanity, brass taps, a wall-hung toilet and a glass shower.
Have a close look at the photos. If you're planning a renovation or extension in Fishing Point or elsewhere around Lake Macquarie, book in a call, or have a look at our Lake Macquarie page and our renovations and extensions.